
Project Overview
This project involved the design and implementation of custom medical treatment and storage cabinets for Shenzhen Children’s Hospital. Rather than supplying standard freestanding cabinets, the furniture was designed according to the dimensions, clinical functions and utility positions of individual rooms.
The project included multiple cabinet configurations for treatment and examination areas, incorporating base cabinets, wall‑mounted storage, sinks, worktops and integrated storage. The production drawings include custom assemblies ranging from approximately 2.57 m to more than 6.4 m in length.
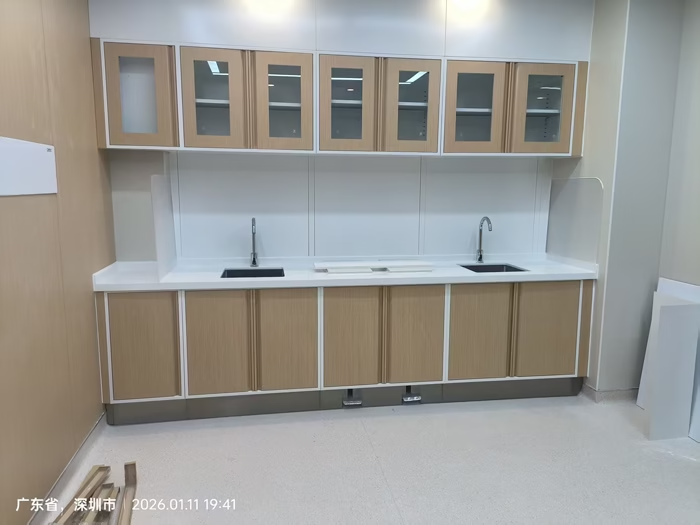
custom hospital treatment cabinets Shenzhen children’s hospital
The Project Requirement
Clinical treatment rooms require more than simple storage. The furniture needed to coordinate daily medical supply storage, work surfaces, sinks, wall‑mounted storage, easy access to frequently used items, electrical and plumbing positions, and the overall interior design.
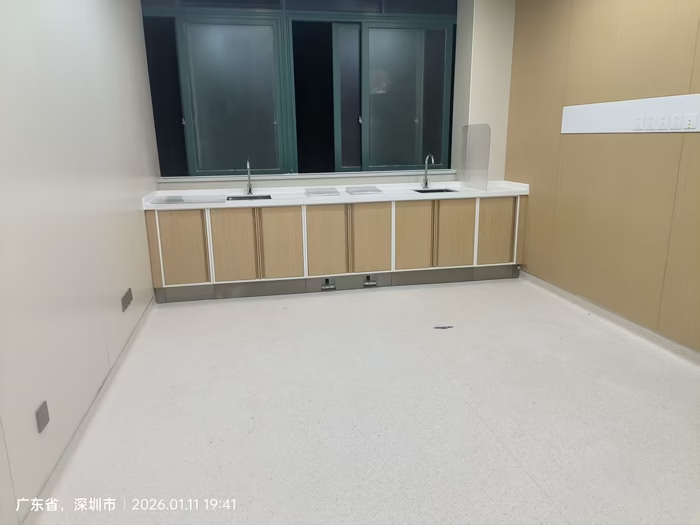
custom medical cabinetry for hospital treatment room
From Room Dimensions to Custom Cabinet Design
Each cabinet configuration was developed according to the available wall dimensions and room function. One treatment‑room configuration measured approximately 3400 × 640 × 2200 mm and incorporated both base and overhead storage together with a 600 mm‑high acrylic splash guard in the working area.
Another lower cabinet configuration measured approximately 3050 × 600 × 850 mm. Larger integrated cabinet runs measured approximately 6405 × 640 × 2200 mm and 6215 × 640 × 2200 mm. These variations illustrate why hospital furniture is often better treated as a room‑specific furniture system rather than a collection of standard cabinets.
Material Solution
The material specification combined clinical durability with a warmer appearance.
Electro‑Galvanized Steel Cabinet Structure
The main cabinet construction uses high‑quality electro‑galvanized steel, providing a strong structural base for treatment‑room storage and frequent daily use.
Wood‑Grain Finished Cabinet Doors
The cabinet doors use a wood‑grain finish, creating a warmer visual effect while retaining the underlying steel cabinet construction.
Artificial Stone Countertops
White artificial‑stone countertops provide a clean, continuous working surface and coordinate with the surrounding wall finishes.
Stainless Steel Sinks
Integrated stainless‑steel sinks were incorporated into several cabinet configurations according to room requirements.
304 Stainless Steel Kick Plates
The production drawings specify 304 stainless‑steel kick plates at the base of the cabinets.
Soft‑Close Hinges and Integrated Handles
The cabinets use damping hinges together with concealed or integrated handle designs to maintain a clean façade.
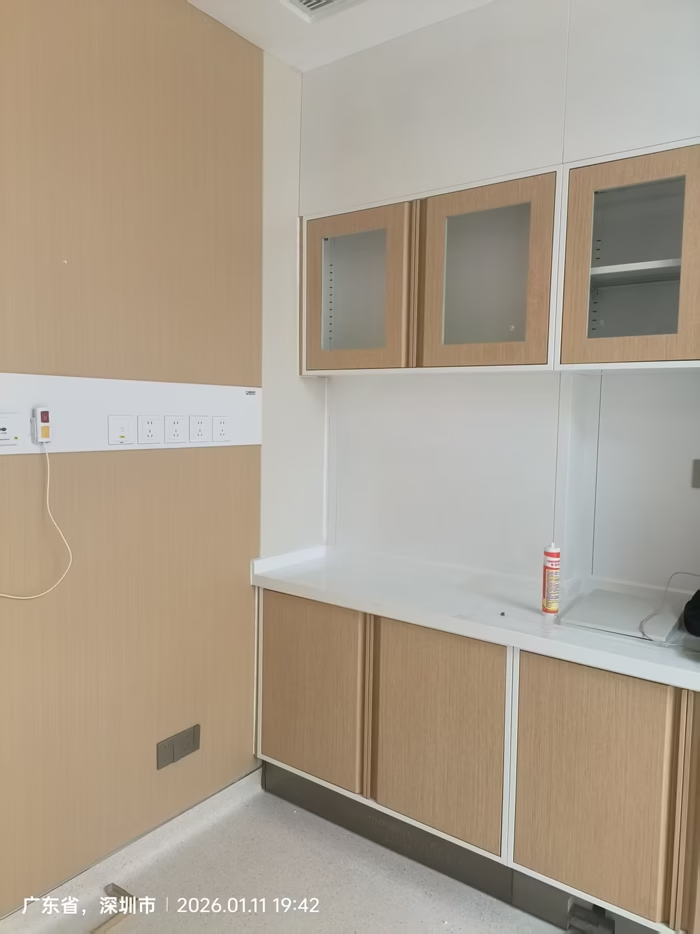
wood grain steel hospital treatment cabinets
From Design to Installation
The finished installation closely follows the room‑specific cabinet concept. This design‑to‑installation process demonstrates the ability to translate room dimensions and clinical requirements into manufacturable furniture and then into an installed result.
hospital treatment cabinet design to installation
Integrated Storage and Working Areas
The installation combines overhead cabinets and base cabinets to make use of the available vertical space. Wall‑mounted cabinets provide additional storage without occupying the worktop, while base cabinets provide larger enclosed compartments for supplies and equipment. Glass‑fronted upper cabinet doors also make stored items easier to identify while keeping the cabinet closed.
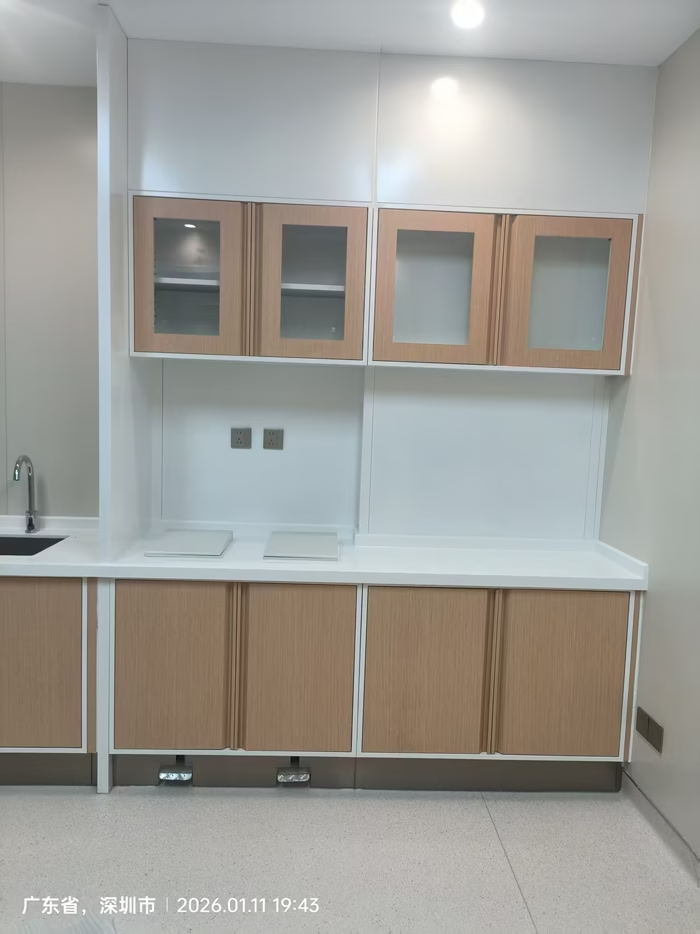
wall mounted medical storage cabinets hospital treatment room
Sink and Worktop Integration
Several rooms required one or more sinks to be integrated into the cabinet system. Rather than treating the sink as a separate fixture, the cabinet, countertop, sink position and splash protection were coordinated as one furniture assembly.
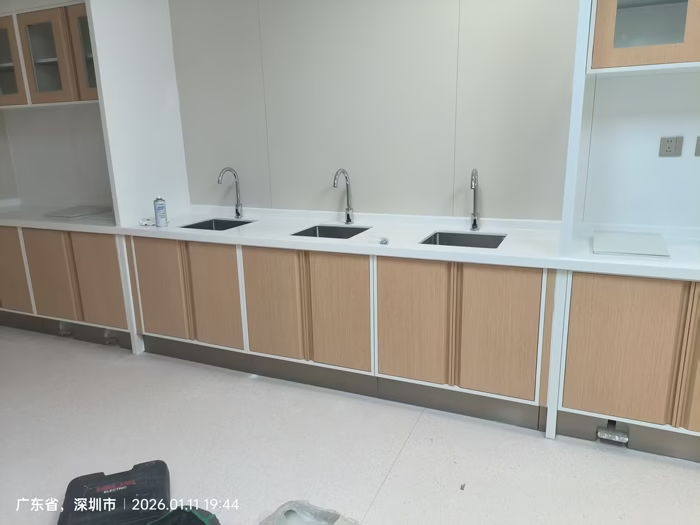
hospital treatment cabinet with stainless steel sinks
Project Result
The completed furniture follows the original room‑specific design while integrating storage, work surfaces and sink functions into a consistent system.
- Custom dimensional design — furniture adapted to actual room conditions.
- Integrated functionality — storage, sinks and worktops coordinated in one system.
- Material flexibility — steel structures combined with wood‑grain finishes, artificial stone and stainless steel.
- Design‑to‑production capability — detailed drawings translated the clinical layout into manufacturable furniture.
- Consistent visual language — different cabinet sizes and room configurations maintain a common appearance.
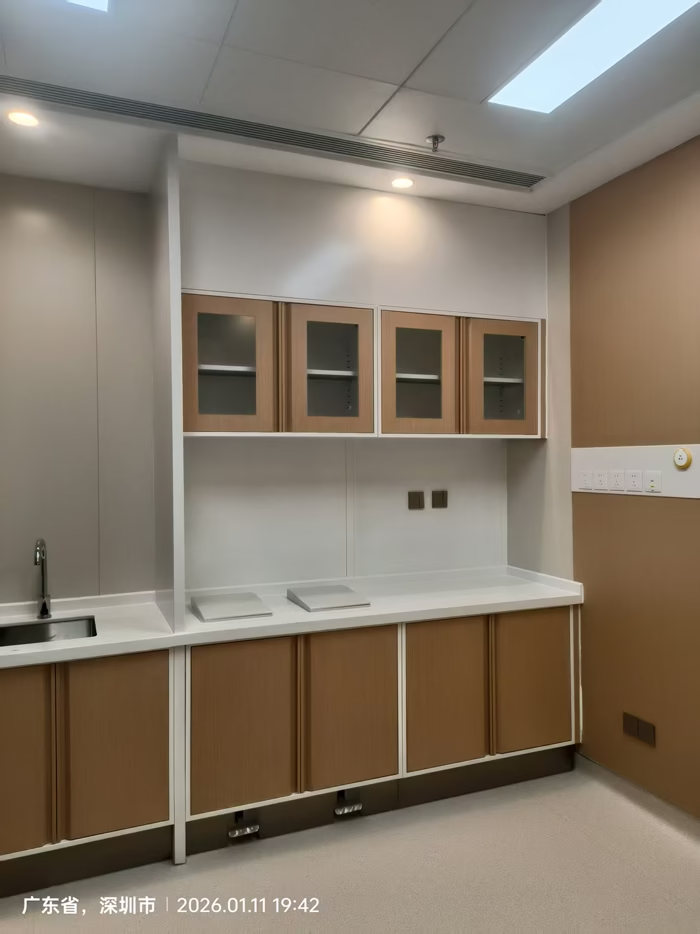
custom steel medical cabinets hospital project Shenzhen
Why Custom Medical Cabinets Matter
Standard furniture can work in some hospital spaces, but treatment rooms frequently contain fixed plumbing, electrical outlets, columns and equipment positions. Custom cabinetry allows these conditions to be considered before manufacturing. The furniture layout can therefore be developed together with the room function instead of being selected only after construction is complete.
Need Custom Hospital Furniture for Your Project? We provide custom medical furniture solutions for treatment rooms, hospital pharmacies, nurse stations, examination rooms, dental treatment rooms and medical storage areas. From layout planning and product design to manufacturing and project implementation, furniture can be configured according to room dimensions and clinical requirements. Contact Us About Your Hospital Furniture Project
Related Reading
Hospital Furniture
Medical Furniture Materials
Contact Us