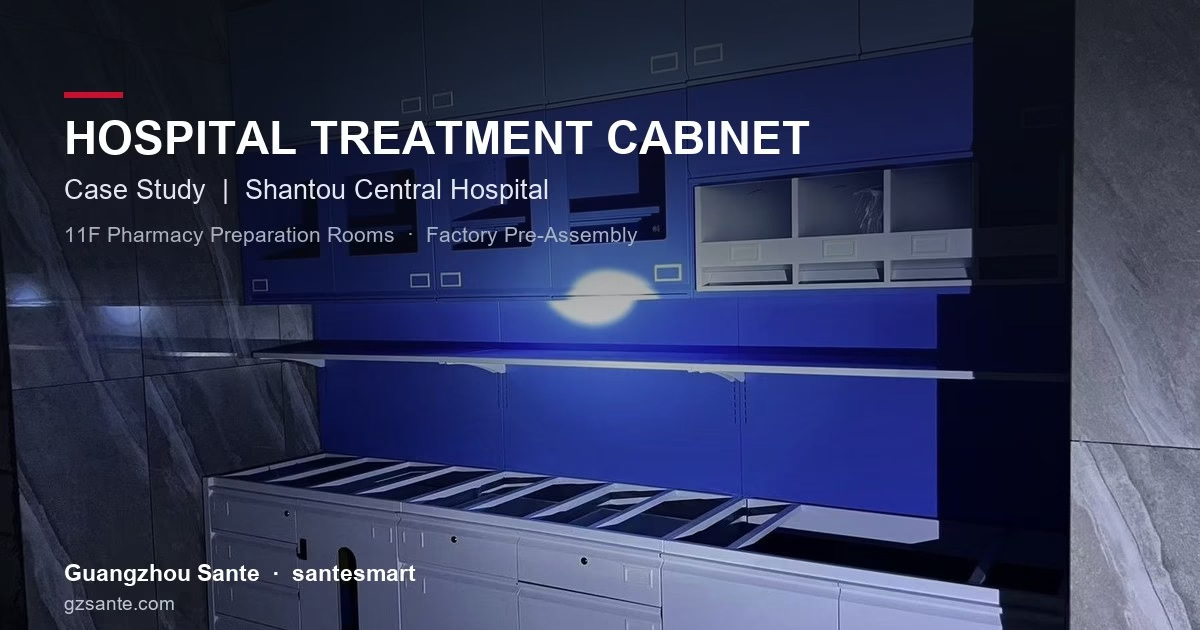
The Shantou Central Hospital relocation project is a major public-benefit healthcare programme in Shantou, Guangdong — a new medical campus built to raise the standard of care across eastern Guangdong. Guangzhou Sante, a specialist manufacturer of steel cabinets and medical furniture, was engaged to deliver the design development, factory pre-assembly and on-site installation of the treatment cabinets serving the hospital’s 11F pharmacy preparation rooms.
These are purpose-built pharmaceutical storage systems, organised as a fully modular configuration: wall-hung upper cabinets + mid cabinets with back frame + countertop + base cabinets + a standalone controlled-drug cabinet. Two preparation rooms were covered — Preparation Room 1 and Preparation Room 2 — serving the hospital’s intravenous admixture centre and supporting the complete workflow of medication dispensing, categorised storage and controlled-drug management.
Project status: this project currently covers a single sample-room floor. The 11F sample room has been supplied, installed and confirmed by the client. Remaining products will be supplied in due course as their drawings are confirmed; bulk supply has not yet commenced. The sample floor nevertheless ran the full process end to end — design development, multi-round drawing confirmation, factory pre-assembly and site installation — validating the technical route and establishing a proven reference for subsequent volume delivery of the same cabinet type.
Project Overview
| Project | Shantou Central Hospital Relocation Project |
|---|---|
| Scope | 11F Pharmacy Preparation Room 1 & 2 |
| Client | Shantou Central Hospital |
| Supplier | Guangzhou Sante (santesmart) |
| Product category | Medical treatment cabinet — pharmacy preparation cabinet system |
| Supply scope | 11F sample-room floor supply and installation |
| Current status | 11F sample room installed and confirmed by client; further products to follow on drawing approval |
Design Development: Multi-Round Drawing Confirmation and Re-Survey
The single biggest challenge on this project was the high number of drawing iterations and the scale of the dimensional change, rooted in the sequencing of structural works and fit-out.
1. No ceiling in place meant a full re-survey was impossible
During the early stage the site had no suspended ceiling and the finished wall level could not yet be confirmed. When our surveyors attended, an accurate clear height was simply not obtainable, so the first round of shop drawings could not be issued from measured data. It could only be developed as a conditional scheme based on the structural drawings and preliminary design parameters. This is precisely the practical context behind the contractual requirement that the supplier shall survey and re-survey the site and confirm the design drawings with the client before proceeding.
2. Full re-survey after the ceiling, with dimensions changing across the board
Once the ceiling was installed and the finished wall levels were fixed, our technicians returned to site to re-survey. The measured data diverged systematically from the earlier reserved scheme, in three respects:
- Overall cabinet height adjusted — the reserved height could not accommodate the four-tier arrangement of upper cabinets + mid cabinets + countertop + base cabinets, requiring the upper cabinet height to be compressed or the sectional proportions revised;
- Countertop level and the curved stone upstand re-set — the relationship between the countertop, the wall and the carcass had to be re-detailed from scratch;
- Back frame and adjustable shelf modules re-divided vertically to suit the revised clear height.
3. Drawings converged through repeated revision
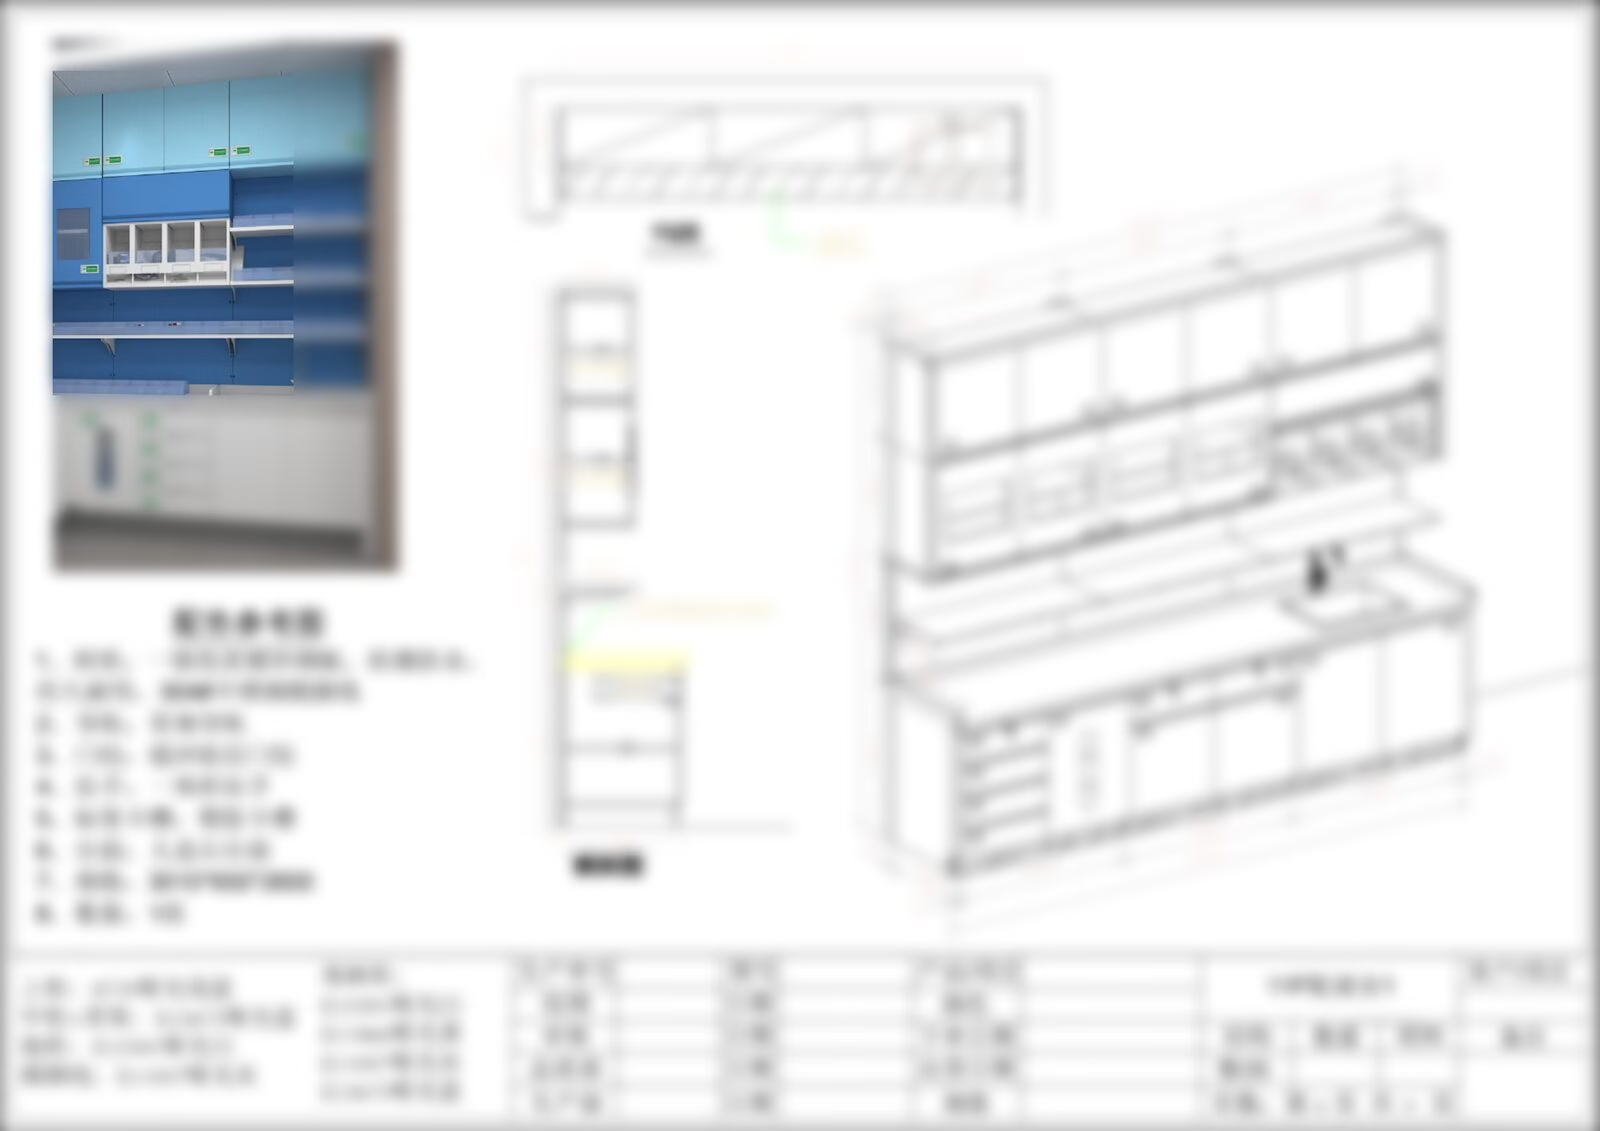
In response, we maintained close technical dialogue with the hospital’s design team and the decorating contractor. The drawings went through multiple rounds of markup and confirmation: preliminary scheme → post-survey revision → structural and colour-detail confirmation → final production drawings. Every dimensional change was simultaneously updated into the drawing schedules and production orders, guaranteeing that “drawing, product and dimension” remained fully aligned across factory pre-assembly and site installation.
Although this considerably extended the front-end programme, it removed the risk of rework at scale — and for a cabinet type destined for repetition across multiple floors and preparation rooms, resolving the dimensions at this stage is the essential precondition for efficient, consistent volume delivery.
Product Configuration and Technical Detail
Materials and construction
The carcass is built from premium-grade galvanised steel / electrolytic steel sheet, offering moisture resistance, water resistance and long-term durability. Kick plates are 304# stainless steel, suited directly to the intensive disinfection regimes of a hospital environment, while the worktops are engineered stone, resistant to acids and alkalis and easy to clean.
| Component | Material / Specification |
|---|---|
| Carcass | Premium-grade galvanised steel (Room 1) / premium-grade electrolytic steel (Room 2), moisture and water resistant |
| Kick plate | 304# stainless steel |
| Drawer slides | Standard-duty slides |
| Hinges | Buffering, soft-close hinges |
| Handles | One-piece folded handles |
| Label slots | Plastic label slots |
| Worktop | Engineered stone |
Modular composition
The cabinetry reads as a clear three-tier functional sequence from top to bottom:
- Upper cabinets (light blue matte): enclosed storage at the top, with compartments for consumables;
- Mid cabinets + back frame (deep blue matte): the core dispensing zone, fitted with glazed doors and adjustable shelves so medication stays visible and configurable;
- Countertop + back frame upstand: engineered stone worktop with an acrylic upstand sealing the gap between worktop and carcass;
- Base cabinets (white matte): drawer storage below, incorporating adjustable shelves, with one-piece folded handles;
- Controlled-drug cabinet: a standalone unit for narcotics and psychotropics, distinguished by a multi-colour scheme (white / yellow / grey / blue matte) for clear visual identification in line with controlled-drug management standards;
- Kick plate (grey matte): 304# stainless steel, giving a crisp, clean floor line.
Module set-up
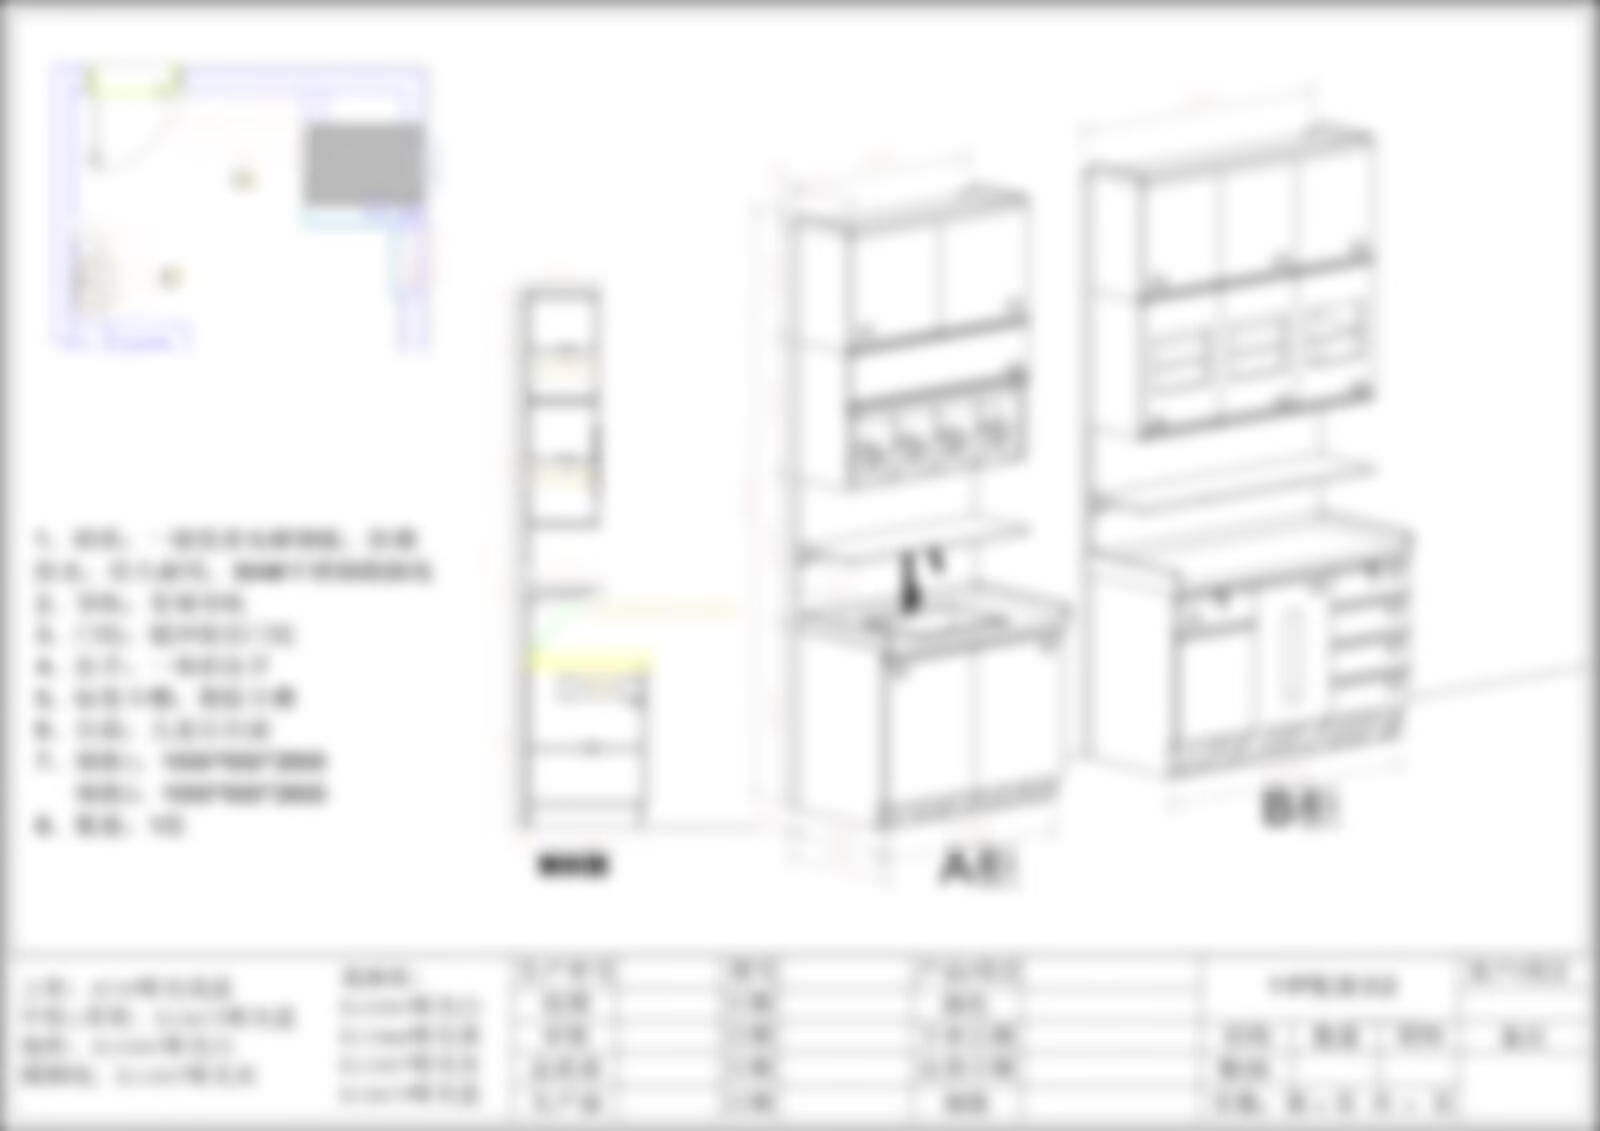
Preparation Room 1 is a continuous run of cabinetry, while Preparation Room 2 is formed from two independent modules, cabinet A and cabinet B. All modules share a uniform height of 2600 mm and a depth of 650 mm, with widths confirmed by on-site measurement (1000 mm for cabinet A, 1300 mm for cabinet B). Final dimensions are as shown on the approved shop drawings issued following the site re-survey.
Factory Pre-Assembly: From Drawing to Ready-to-Install
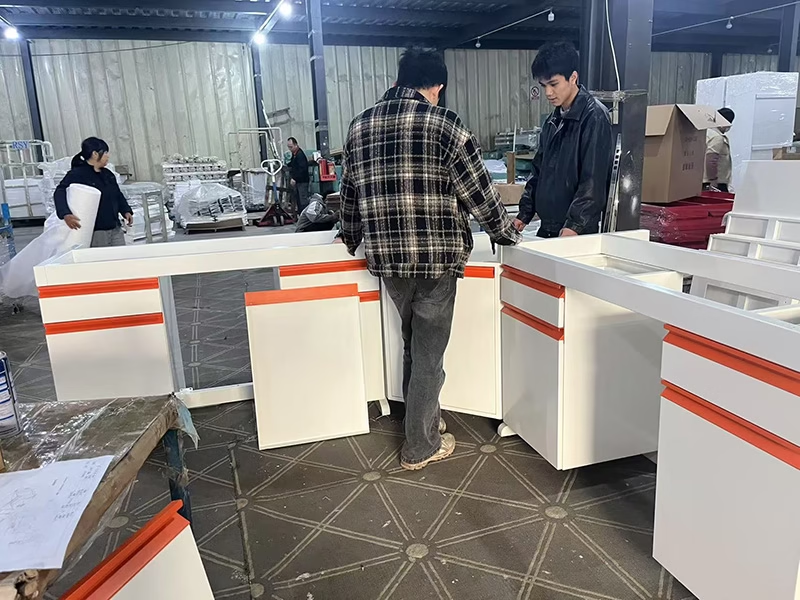
Rather than the conventional “build and ship” model, this project was executed on a factory pre-assembly first basis.
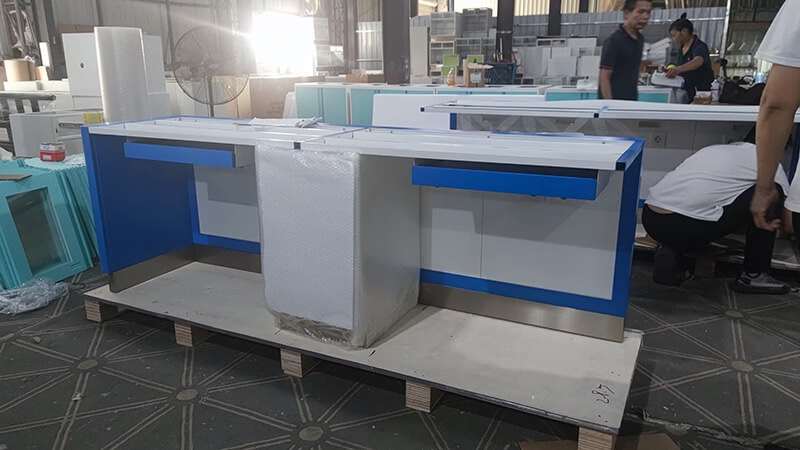
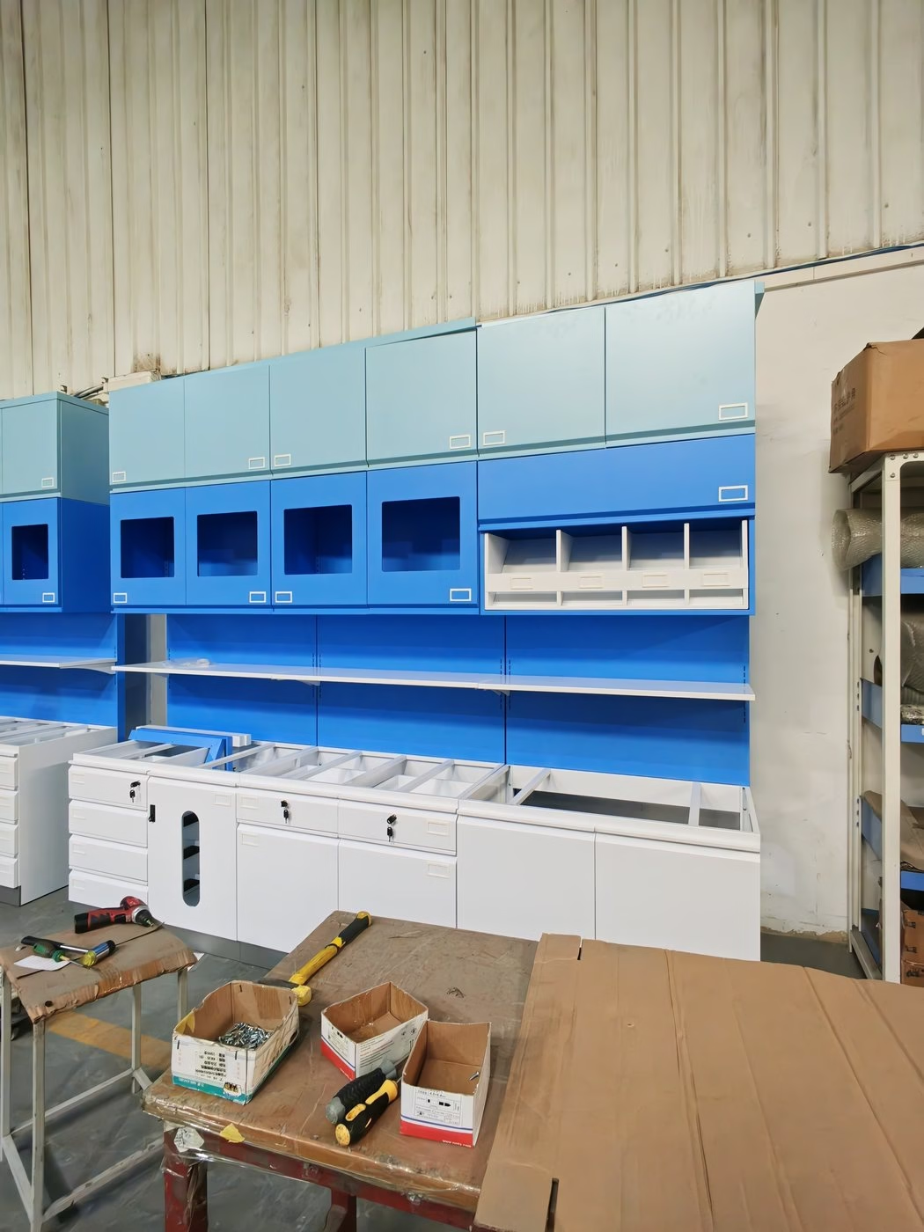
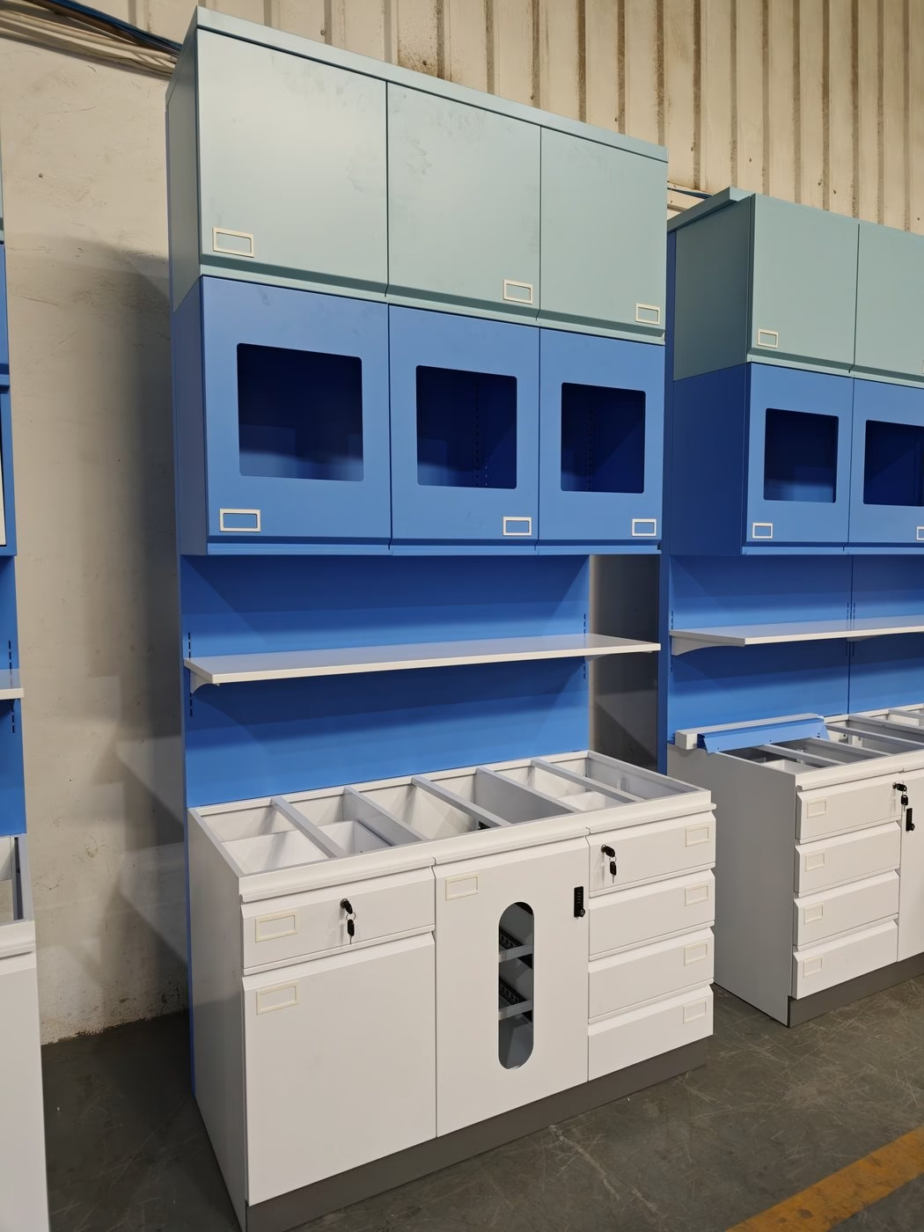
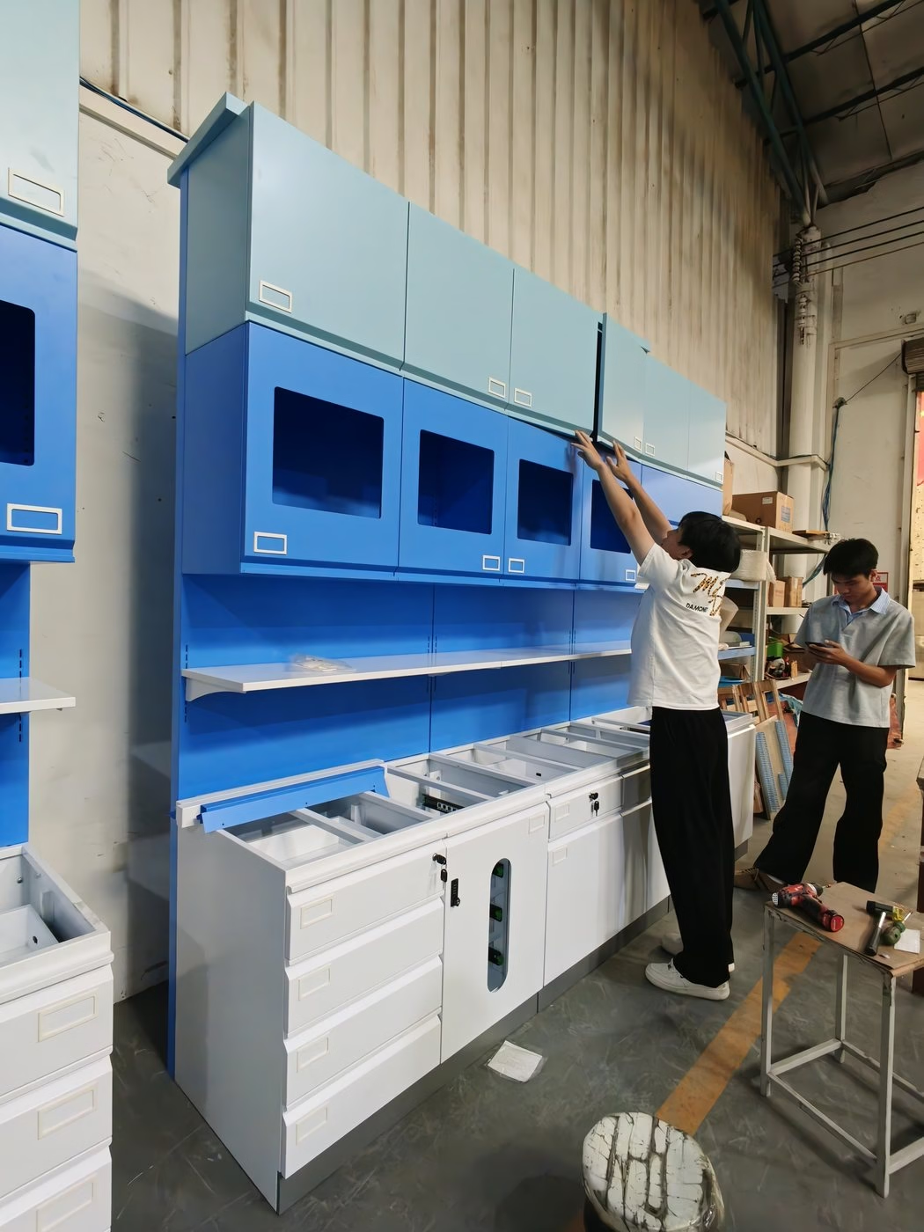
Before dispatch, the complete cabinet run was assembled and commissioned 1:1 in our own factory workshop: carcasses set out and levelled, hinges and slides adjusted, shelf heights fixed, countertops and back frames closed out, and upstands fitted. Every stage was verified in advance of shipment.
The factory pre-assembly photographs show the run fully built out — upper cabinets, mid cabinets with back frames, base cabinets and the engineered stone worktop all assembled together, with the light blue upper cabinets, deep blue mid cabinets, white base cabinets and grey kick plates clearly showing the intended colour relationship, and details such as the glazed observation doors on the mid cabinets, adjustable shelving and drawer divisions all checked item by item.
Factory pre-assembly delivers three distinct benefits:
- Problems surface early — dimensional conflicts, hardware interference and mis-set shelving are resolved in the workshop at the lowest possible cost;
- Faster installation on site — once the cabinets arrive, only positioning, fixing and adjustment remain, compressing the precious construction window available on a live hospital site;
- A demonstrable reference for the client — the finished pre-assembled result gives the hospital a tangible, visual basis on which to confirm the products for subsequent volume orders.
Site Installation
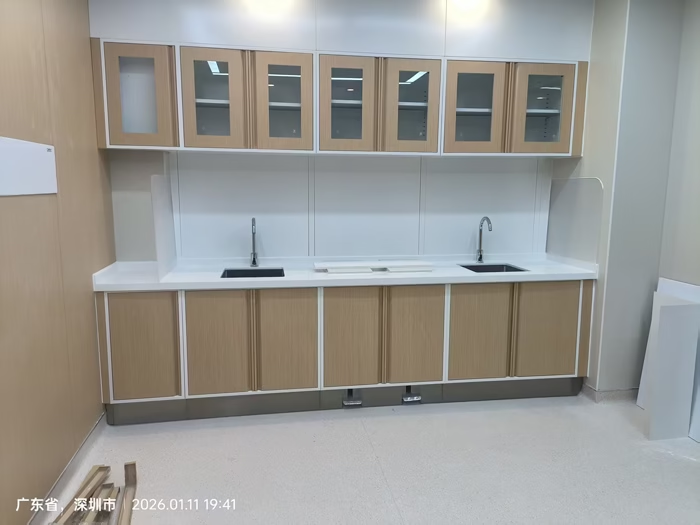
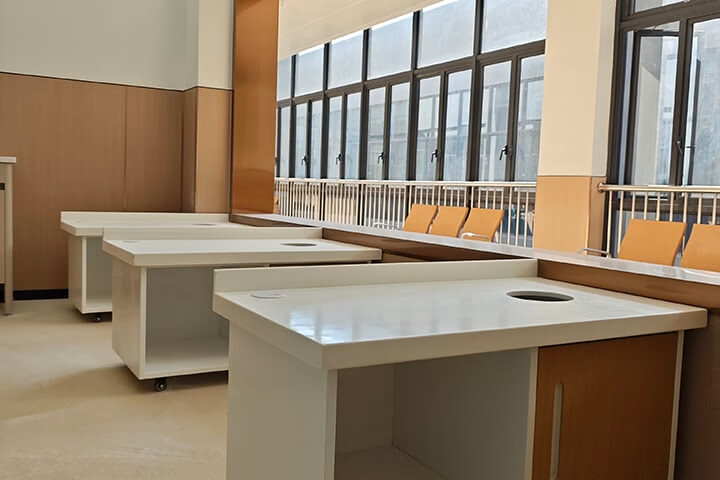
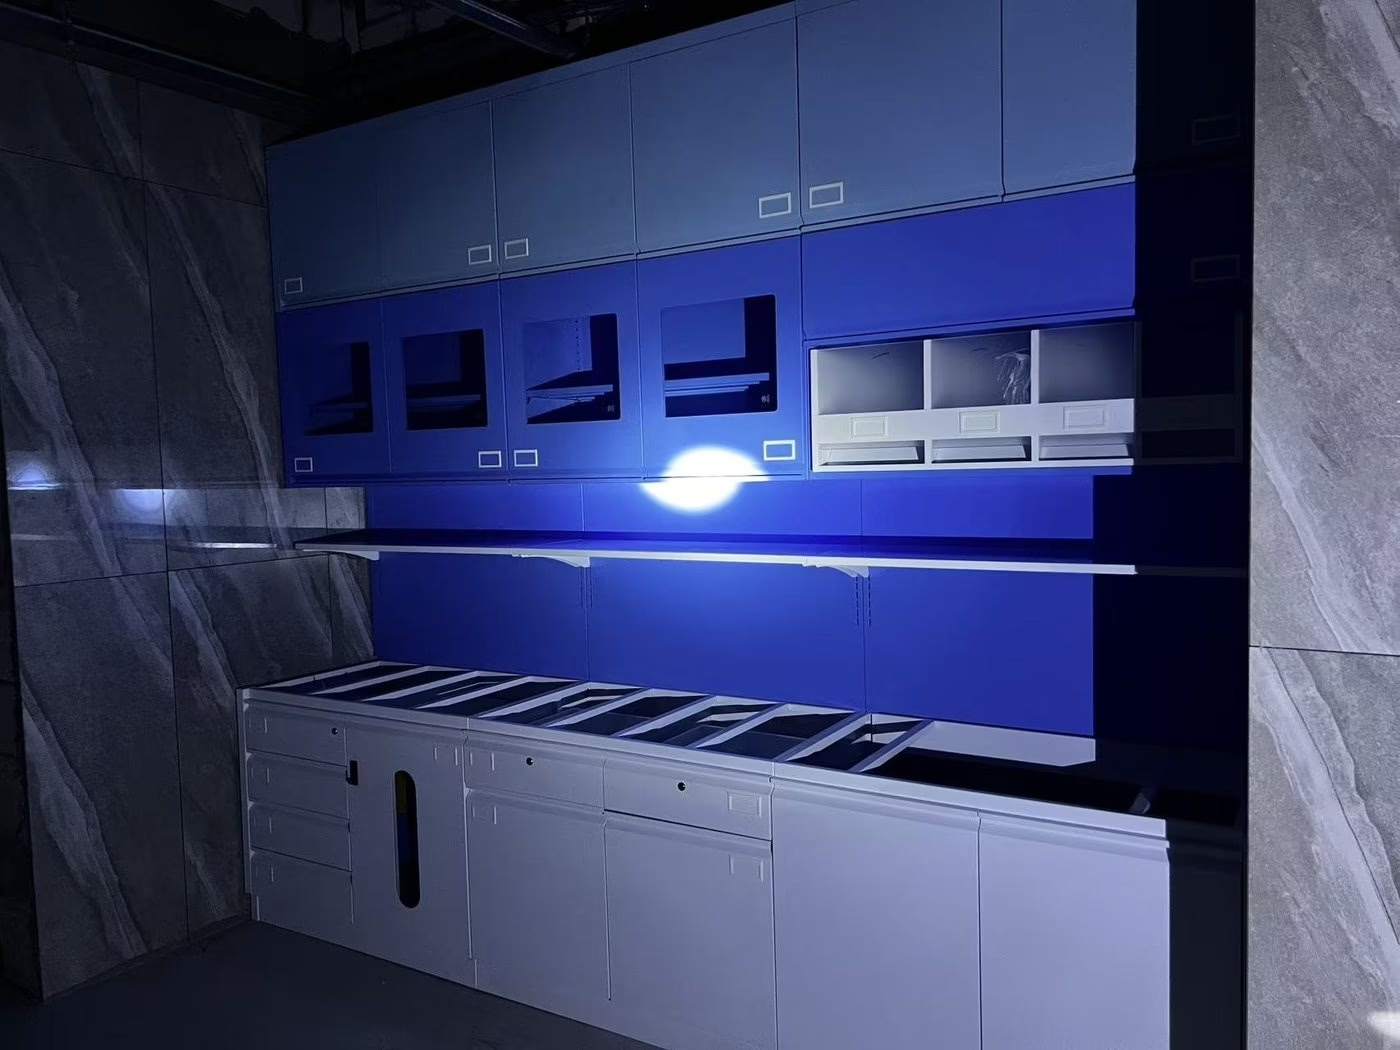
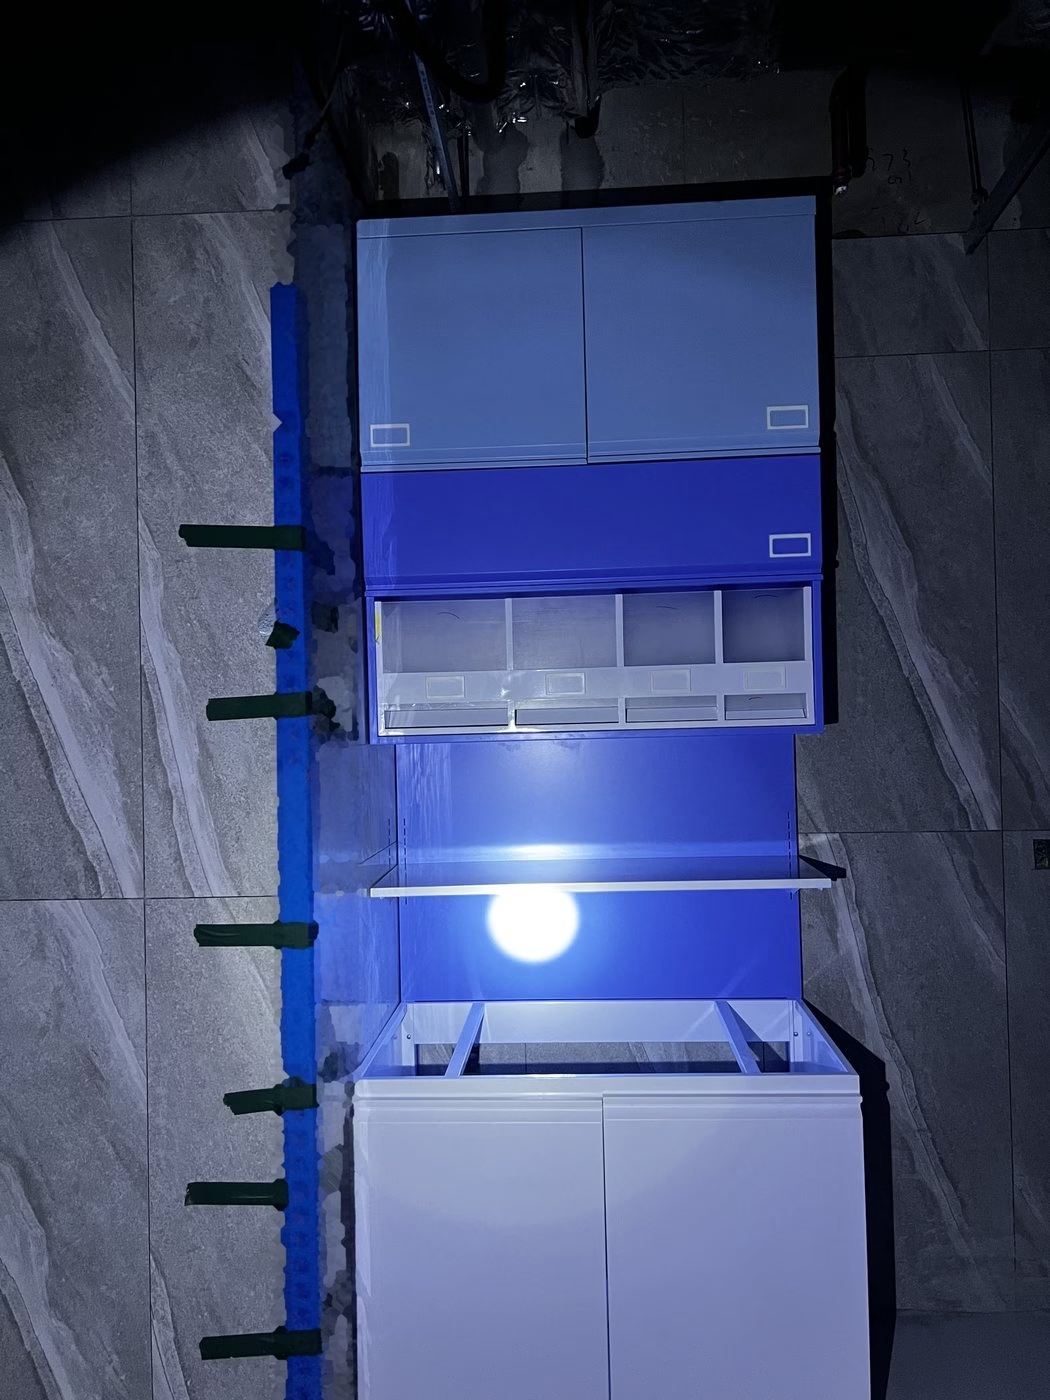
The 11F sample room has been installed. Because interior fit-out was not yet complete and the site was not fully energised, the site photographs were taken with flash illumination, so some images show a pronounced central specular highlight and noise in the darker areas. The result is less refined than naturally lit photography; this reflects the site conditions at the time of capture rather than an image-quality choice.
Three characteristics of the installation are worth noting:
- Ceiling not yet closed — the soffit area above remains open and unfinished, so the closure between the top of the upper cabinets and the finished ceiling is to be completed once the ceiling works are done;
- Diligent protection of completed works — protective sheeting has been applied to the walls and floor, reflecting the high standard of coordination between trades on the site;
- Clean interface with the building fabric — the post-re-survey dimensions ensure the cabinet backs meet the wall squarely and the base units close out flush against the polished marble floor, with no visible gaps at the countertop or back frame.
Project Value and Next Steps
1. A sample floor that validates both product and process
The project follows a “sample floor first, volume supply to follow” strategy. The 11F sample room ran design development, multi-round drawing confirmation, factory pre-assembly and site installation as one continuous process, and its outcome has been confirmed by the client — providing a reliable reference for the principle of “replicate and match” on all subsequent products.
2. A proven technical route for volume delivery
Through this floor, the full chain was proven: conditional scheme without ceiling → re-survey after ceiling installation → drawing convergence through repeated review → factory pre-assembly → site installation. Dimensional risk is absorbed ahead of mass production rather than after it.
3. Compliance with medical furniture environmental and acceptance standards
All products on this project strictly comply with current mandatory national and industry standards. Medical furniture supplied must satisfy GB 18584-2024 Limits of Harmful Substances in Furniture (mandatory from 1 July 2025), with the stricter GB/T 35607-2024 Green Product Assessment — Furniture standard actively adopted. Supply is accompanied by the original manufacturer’s quality certificate and declaration of conformity, together with raw-material traceability records (including supplier names and environmental certification references for engineered board, adhesives and coatings). Any consignment failing acceptance must be replaced within the stipulated period, with the supplier bearing testing costs and liquidated damages for delay. These standards and contractual provisions safeguard both the safety and the long-term quality of the installation in a hospital environment.
4. Further supply to follow as drawings are confirmed
To date only the 11F sample room has been supplied and installed, and the sample has been confirmed by the client. Remaining products will be scheduled for supply as their drawings are confirmed, following the design-development and pre-assembly model established on this floor, so that quality consistency and delivery efficiency are maintained across all floors.
Frequently Asked Questions
Q1: What materials are used for a hospital treatment cabinet?
A1: The carcass uses premium-grade galvanised or electrolytic steel sheet for moisture and water resistance. Kick plates are 304# stainless steel, and worktops are engineered stone, chosen to withstand the intensive disinfection regimes and acid/alkali cleaning typical of a hospital environment.
Q2: What is the difference between a treatment cabinet and a pharmacy preparation cabinet?
A2: Functionally they overlap — both are modular pharmaceutical storage systems with upper cabinets, mid cabinets, countertop and base cabinets. A pharmacy preparation cabinet is configured specifically for the medication dispensing and admixture workflow, typically adding a controlled-drug cabinet and label slots for medication classification.
Q3: Why does on-site measurement matter so much for medical cabinet projects?
A3: Because the finished clear height and wall level are often not fixed when the drawings are first issued — a suspended ceiling may still be outstanding. If the cabinets are produced before the ceiling is closed, the dimensions will be wrong and the whole batch has to be remade. Re-surveying after the ceiling is installed and re-issuing the drawings is the only way to avoid rework at scale.
Q4: What are the benefits of factory pre-assembly?
A4: It resolves dimensional conflicts, hardware interference and mis-set shelving in the workshop where corrections are cheapest, it shortens the installation window on a live hospital site, and it gives the client a finished physical reference for confirming products before volume orders are placed.
Q5: Are modular medical cabinets compliant with hospital environmental requirements?
A5: Yes. Medical furniture supplied for hospital projects complies with GB 18584-2024 Limits of Harmful Substances in Furniture, together with the stricter GB/T 35607-2024 Green Product Assessment — Furniture standard. Supply is accompanied by the manufacturer’s quality certificate, declaration of conformity and raw-material traceability records.
Q6: Can treatment cabinets be customised for a specific hospital layout?
A6: Yes. The cabinet type is modular and can be adapted in size, configuration, colour scheme and internal fittings — including upper cabinet height, shelf division, drawer layout and the addition of a controlled-drug cabinet — to suit the room and the medication workflow.
Conclusion
Delivering treatment cabinets for a hospital that is still being built is never straightforward. On this project the decisive factor was not the cabinet design itself but the discipline to hold the drawings open until the building had settled, then re-measure, re-issue and pre-assemble before anything was dispatched. The result is a sample floor the client has signed off, and a technical route the team can repeat on every remaining floor of the hospital.
👉 Planning a pharmacy preparation room or a treatment room? Send us the room dimensions, the ceiling height and the medication workflow, and we will come back with a layout proposal, a cabinet schedule and a factory quotation — typically within 12 hours.
Request a treatment cabinet quotation →
info@gzsante.com · WhatsApp +86 188 2412 6881 · View the Medical Treatment Cabinet range →